
Low-Profile Wall Systems: Flexible Sound Isolation with the RSIC-DC04®
When acoustical isolation is required but space is limited, traditional wall isolation methods aren’t always the best fit.
Architects, designers, and contractors are often looking for ways to create acoustically isolated wall systems while maintaining a sleek, low-profile design. This is especially important in spaces where wall depth, architectural details, or curved surfaces create additional design challenges.
That’s where the versatility of the RSIC-DC04® can provide a practical solution.
The RSIC-DC04 is designed to decouple wall systems and can be used in both new construction and retrofit applications. Its versatility also makes it useful in applications where a traditional L-bracket or other connection method would normally be used.
In this article, we’ll look at several ways the RSIC-DC04 can be used to create low-profile, isolated, and even radiused wall systems.
What Is the RSIC-DC04?
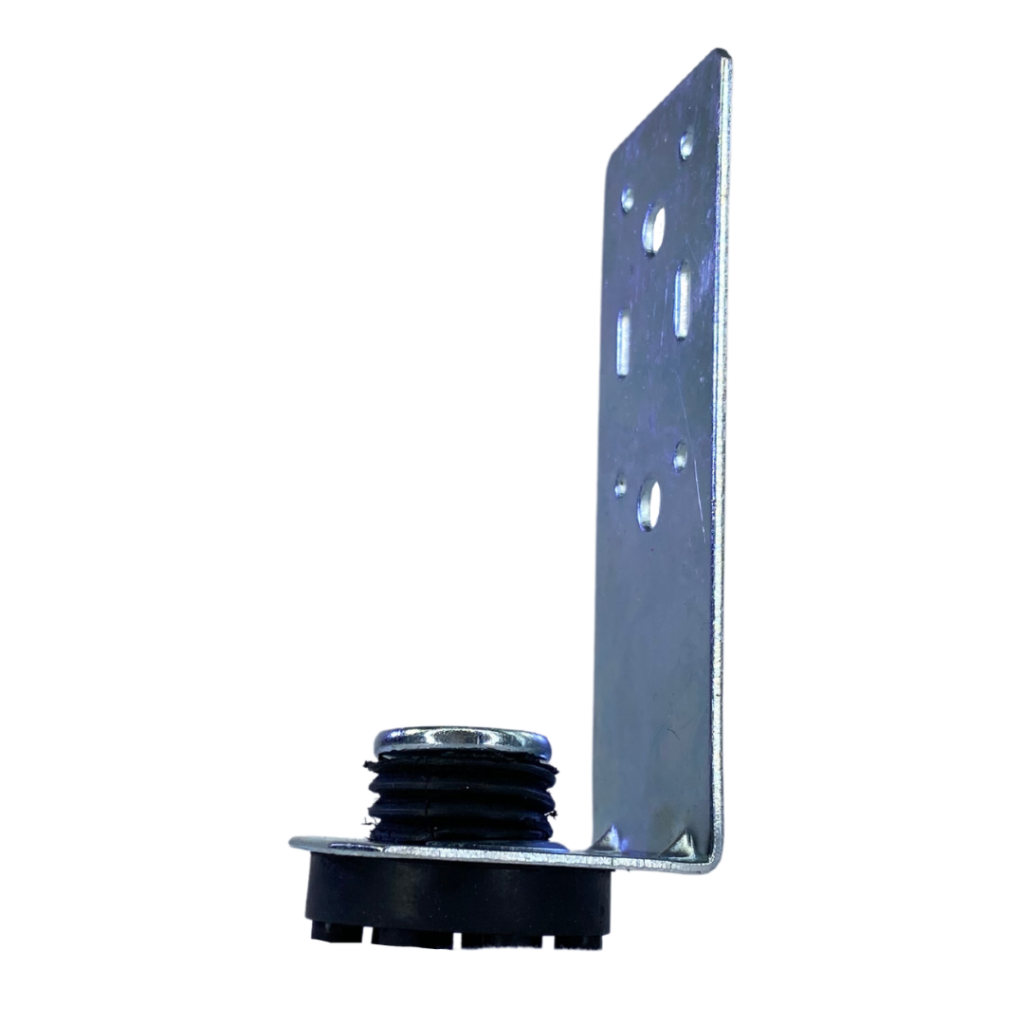
The RSIC-DC04 is a versatile sound isolation bracket designed to decouple wall and ceiling systems from the structure.
The standard RSIC-DC04 has an acoustical design load of 36 pounds per isolator and can accommodate a cavity ranging from approximately ½ inch to 4½ inches, providing flexibility when designing assemblies around existing conditions.
The product is suitable for:
- New construction
- Retrofit applications
- Wall systems
- Ceiling systems
- Residential construction
- Multi-family and condominium projects
- Commercial spaces
- Home theaters and recording studios
- Retail and other specialty applications
The RSIC-DC04 is also available in the RSIC-DC04 HD®, which provides a 72-pound acoustical design load for applications where heavier items need to be acoustically decoupled.
Creating a Low-Profile Isolated Wall

One of the most useful applications for the RSIC-DC04 is creating a new, acoustically isolated wall frame within an existing wall.
In this configuration, the RSIC-DC04 can be attached to the existing framing, allowing new wood or steel framing to be positioned between the existing framing members.
The result is similar to a staggered-stud configuration, but the new framing can be positioned approximately ½ inch away from the existing structure, creating a separated frame without requiring a large wall cavity.
This approach can be particularly useful when space is at a premium.
Rather than building an entirely independent wall that consumes significant floor area, the RSIC-DC04 provides a way to create a compact, decoupled framing system.
When You Need to Hang Items on the Wall
Low-profile isolation becomes especially useful when the finished wall needs to support additional items.
Think about spaces with:
- Televisions
- Cabinets
- Speakers
- Artwork
- Shelving
- Displays
- Other wall-mounted equipment
In these situations, simply creating an isolated layer of hat channel may not provide the structural support needed for the finished wall.
The RSIC-DC04 allows the designer to create an isolated framing system capable of supporting these types of applications while maintaining the separation between the new framing and the existing structure.
For heavier applications, the RSIC-DC04 HD provides twice the design load of the standard RSIC-DC04, making it an option when additional load capacity is required.
A Low-Profile Option Using Vertical Hat Channel



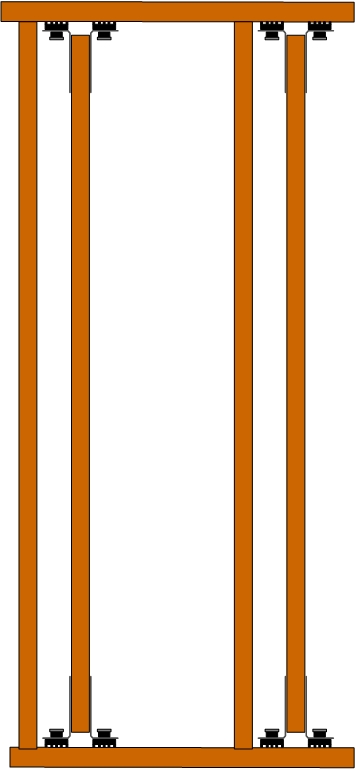
Another approach is to side-mount the RSIC-DC04 to the existing framing and use it to support a piece of vertical hat channel.
This configuration is particularly useful when the finished wall does not need to support significant additional loads.
The result is a low-profile resilient wall system that can maintain acoustic separation without building out a conventional secondary wall frame.
PAC’s current RSIC-DC04 detail drawings specifically include a Low Profile Wall Mount and several low-profile layout configurations for this type of application.
Creating Curved and Radiused Walls


One of the more interesting applications for the RSIC-DC04 is its ability to help create curved or radiused wall systems.
Curved walls and soffits can create challenges for conventional sound isolation methods because the framing and isolation components need to follow the architectural shape.
The RSIC-DC04 can be incorporated into these configurations to help create an isolated framing system while maintaining the desired radius.
PAC’s current product resources include a dedicated RSIC-DC04 Low Profile Curved Wall detail as well as a soffit detail, demonstrating how the product can be adapted beyond traditional straight-wall applications.
This flexibility makes the RSIC-DC04 particularly interesting for projects where acoustical performance and architectural design need to work together.
More Than Just a Wall Bracket
The versatility of the RSIC-DC04 extends well beyond low-profile wall construction.
PAC’s current product documentation identifies applications including:
- Dropped ceilings
- Decoupled braces and resilient wall connections
- Speaker isolation
- HVAC and exhaust fan isolation
- Recessed lighting box isolation
- Projector mounting
- Electrical box isolation
- Ceiling fan isolation
- Pipe isolation
- Garage door motor isolation
- Garage door rail isolation
This makes the RSIC-DC04 a useful component when individual elements need to be isolated from the structure rather than relying solely on isolation at the primary wall or ceiling assembly.
Installation Considerations
Proper installation is critical to achieving the intended performance of any resilient isolation system.
The current RSIC-DC04 installation guide specifies a maximum acoustical design load of 36 pounds per isolator and a maximum spacing of 48 inches by 48 inches on center. It also specifies approved fasteners for attachment to wood, steel, and concrete.
For wood framing, the installation guide calls for approved screws rather than nails. Similar approved fastening requirements apply for steel and concrete substrates.
As with any acoustical assembly, the details matter. The isolation system should be designed and installed according to the applicable PAC installation requirements and project-specific structural and acoustical requirements.
Designing for Acoustics Without Sacrificing the Architecture
One of the biggest advantages of a low-profile isolation approach is the ability to address acoustical requirements without dramatically changing the architectural design.
Whether the project requires a straight wall, a curved wall, a soffit, or a compact retrofit solution, the RSIC-DC04 gives designers another tool for separating the finished assembly from the existing structure.
And because it can be used in both new construction and retrofit applications, it can be considered for projects ranging from new multi-family construction to existing spaces where wall depth is limited.
The key is to consider acoustical isolation early in the design process—and to select an isolation strategy that works with the structural, architectural, and functional requirements of the project.
Have a Unique RSIC-DC04 Application?
The RSIC-DC04 is one of PAC International’s most versatile isolation products, and low-profile walls are just one of the many ways it can be used.
If you’ve found a unique application for the RSIC-DC04—or another PAC product—we’d love to hear about it.
Have an acoustical challenge? Contact PAC International to discuss your project and find a sound isolation solution that works.
Looking For Better Sound Isolation?
The right sound isolation strategy starts with understanding how every component of an assembly affects performance.
Explore PAC International’s RSIC® solutions to see how resilient sound isolation can help improve wall and floor/ceiling assemblies.
Ready to find the right solution for your project? Connect with PAC International today.